
Silver Creek Industries - Escuela concertada
Debido al enfoque de entrega de proyectos de diseño y construcción utilizado en este proyecto, Silver Creek pudo colaborar directamente con el cliente en las consideraciones de diseño durante la fase conceptual del proyecto para garantizar que los sistemas de construcción modular seleccionados respaldaran la intención del diseño. El proyecto consiste en una estructura de tres plantas que alberga todo el campus de una escuela concertada y los espacios funcionales relacionados. El edificio contiene 18 aulas, una cocina, un espacio polivalente, espacios administrativos, pasillos interiores, un ascensor interior y escaleras interiores.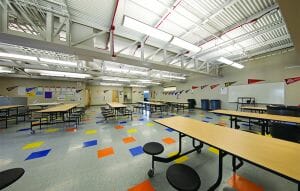
El exterior del edificio presenta yeso con una paleta de colores vivos y sistemas de acristalamiento de aluminio. El edificio acabado refleja los esfuerzos coordinados de todos los miembros del equipo para ofrecer una experiencia centrada en el diseño.
Debido a la complejidad y el alcance del proyecto, la posibilidad de realizar el trabajo en un entorno de fábrica brindó la oportunidad de reducir considerablemente los costes y aumentar las medidas de control de calidad. Se utilizaron módulos más grandes de lo habitual para maximizar el alcance del trabajo en fábrica. La cuidadosa colocación de los aseos permitió encerrar esos espacios por todos los lados dentro de un único módulo y dejar la fábrica totalmente terminada.
Los espacios que no podían cerrarse por su tamaño o ubicación se acabaron parcialmente en fábrica y, siempre que fue posible, los acabados restantes se precortaron para reducir al mínimo la duración del trabajo in situ. El sistema de distribución eléctrica se diseñó para utilizar conductores y conductos más grandes a fin de reducir el número de conexiones eléctricas realizadas sobre el terreno. Siempre que fue posible, los conductos se diseñaron para instalarse dentro de un único módulo, lo que eliminó la necesidad de conexiones horizontales sobre el terreno.
Este artículo apareció originalmente en la revista Modular Advantage - Segundo trimestre de 2018 publicada en febrero de 2018.
Más de Modular Advantage
From Model to Machine: Why Modular Scale Is Becoming a Software Problem, not a Material One
For modular manufacturers that have already secured demand and repeatable volume, the next major constraint may no longer be forming capacity itself. Increasingly, it is the continuity of the information feeding that capacity.

Who Will Define Modular Products for AI?
Artificial intelligence is making building configurators easier and less expensive to create. This makes urgent manufacturers’ need portable product definitions, stable identities, and shared interfaces regardless of how others’ software is produced.
From BIM to Robotic Production: A Digital Workflow for Customized Components in Volumetric Modular Construction
For volumetric modular manufacturers, the value of this workflow is not simply the use of robotics. Its real value is continuity.
Helping Build a Common Framework for Modular Construction in Canada
Canada’s modular construction sector continues to gain momentum, but scaling it successfully will depend on shared expectations across design, manufacturing, approvals, and project delivery. CSA Z251 helps provide that common foundation.
Edges, Exits & Equipment: A Modular Builder’s Guide to Rooftop Access
Rooftop access belongs in the factory design. Before the modules ship, the project team should identify each route’s users, confirm applicable requirements, coordinate with the roof system and structure, and assign responsibility.
When Timber Production and Modular Construction Share One System
As demand for multifamily and workforce housing continues to outpace what conventional construction timelines can deliver, models that reduce the number of handoffs between structural fabrication and modular assembly are likely to draw more attention.
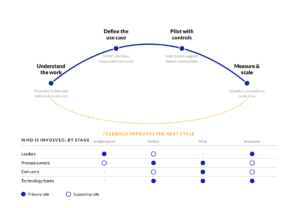
Your AI Strategy Is an Enablement Strategy
Tools will change. Teaching employees only the steps in one platform creates a narrow capability. Involving them in problem definition, process mapping, data assessment, controls, and measurement gives the organization a way to improve its systems as technology evolves.
By-Right Permitting: The Missing Lever for Scaling Modular Multifamily
Modular has already proven it can outperform traditional building methods on speed and cost per unit. The next frontier is outside the factory in the front end of the process, where projects either clear a path to construction or get stuck in review.
Remote Inspections and The Future of Factory Oversight
Remote inspection is becoming a practical part of modular construction oversight. Its value is greatest when it is used selectively, governed by clear procedures, and supported by complete traceability.
Reimagining Dry-In: How a Temporary-to-Permanent Roofing Strategy Mitigates Risk Between Modular Installation and Final Roof Construction
As volumetric modular projects continue to increase in scale and complexity, the Temporary-to-Permanent FiberTite Roof System represents an example of how traditional trade scopes can be reimagined through Design for Manufacturing and Assembly (DfMA) principles.