
Sistemas modernos de construcción - Complejo de 8 aulas
El distrito escolar de Yelm deseaba una solución práctica y temporal de aulas de 8.200 pies cuadrados, todo bajo un mismo techo, para albergar a su creciente población estudiantil. Esta estructura, desarrollada por Modern Building Systems, se diseñó y contrató pensando en la eficiencia y la reutilización. Cuenta con seis aulas, dos aseos y dos laboratorios informáticos.
Las aulas están situadas a lo largo de un pasillo que recorre todo el edificio, lo que simplifica la accesibilidad y permite que el interior sea similar al de la escuela principal. El revestimiento exterior y el tejado del edificio también se diseñaron a juego con los edificios circundantes. El diseño supuso un reto, ya que el terreno existente era rocoso y requería un ajuste exacto de la huella.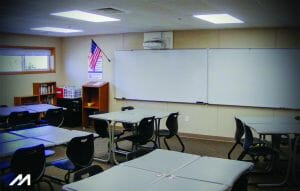
La utilización de la construcción modular en un escenario de espacio temporal oscilante permitió al distrito escolar utilizar mejor los fondos y garantizó que las aulas de calidad estuvieran listas para el inicio del curso escolar sin perturbar las clases. Modern Building Systems proporcionó una solución eficiente que se ajustaba tanto al presupuesto como a los plazos.
Las ventanas más pequeñas de vidrio templado mantienen bajo el coste de los materiales de construcción, a la vez que proporcionan un mayor aislamiento, crean más espacio de pared docente hacia el interior y permiten ahorrar energía en el futuro. Los sensores de luz por movimiento repartidos por todo el edificio contribuyen aún más al ahorro energético.
Este artículo apareció originalmente en la revista Modular Advantage - Primer trimestre de 2018 publicada en febrero de 2018.
Más de Modular Advantage
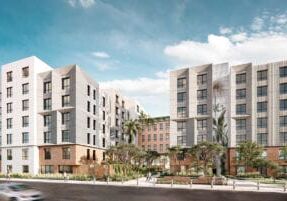
Mind the Gap: The Interface Between Onsite and Offsite Construction
Every design for manufacture and assembly (DfMA) project — modular, mass timber, or panelized — is really two projects joined at a seam. One is built in a controlled factory to millimeter tolerances; the other in the field, in weather, to the looser tolerances of poured concrete and human hands. Between them sits an interface: where the factory’s precision meets the site’s reality.
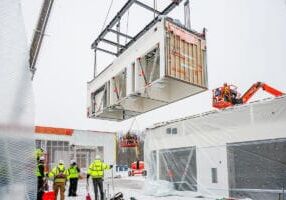
Rules, Rails & Repeatability: Applying DfMA to Modular Healthcare
DfMA offers several advantages for healthcare projects, with faster delivery among the most valuable. Schedule matters when building new facilities, expanding campuses, renovating existing space or bringing care closer to communities that need it.
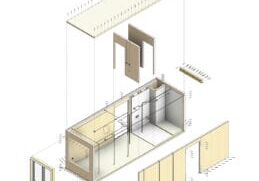
Precision and Possibility: Demands of DfMA and What Modular Mass Timber Makes Possible
Mass timber does not automatically create an efficient modular building. Its precision makes early coordination more important: fabricated components will accurately reproduce both the team’s solutions and its mistakes. The material’s advantages are realized only when supported by an equally precise design and delivery process.
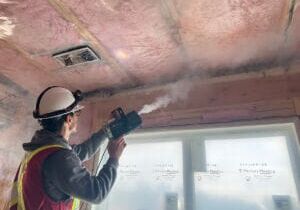
Catch It in the Factory, Not in the Field: Smarter Testing for Modular Builds
Integrating watertightness and airtightness testing into factory workflows transforms quality assurance from a reactive process into a proactive commissioning strategy. It ensures that every module shipped is field ready and resilient for transportation while also supporting the ability of the modular construction industry to make buildings better.
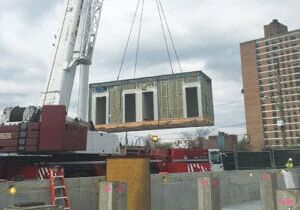
Modular Construction Contracts: Key Considerations for Successful Canadian Projects
Starting a modular project with a well-developed contract protects both the owner and the contractor. It will help keep the project on track and on budget, and it will improve quality from the factory floor to final installation on-site.
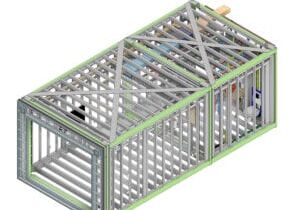
Modular by Design: Turning Architecture into a Manufacturing System
Modular construction is often presented as a faster way to build. Speed, however, is only one part of its value. The larger opportunity is to create a coordinated design and production system that improves quality, reduces uncertainty, and allows a building to move efficiently from concept design through manufacturing, transportation, installation, and completion.
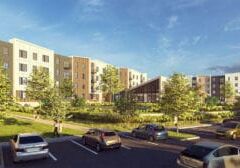
Repeatability Begins with Trust: What Alora at Dry Creek Reveals About Scaling Modular Housing
Alora at Dry Creek, a 329-unit, multifamily community comprising five four-story buildings in Centennial, Colorado, demonstrates how repeatable design, standardized manufacturing and early collaboration can work together to create a model that is not only faster to deliver, but easier to replicate across future projects.

T.R. Arnold: The Art of Third-Party Inspections
T.R. Arnold (TRA), a third-party inspection company in Elkhart, Indiana, contracts with modular manufacturers across the US. Manufacturers register with each state to which they intend to send their modules and may be required to hire a third-party inspection company.

Creating an ‘Ecosystem for Innovation:’ 50+ Years of Modular Construction Oversight in Virginia
Virginia’s modular building program began in 1973, with the implementation of the Virginia Industrialized Building Unit and Mobile Home Safety Regulations. Now it’s leading the country in modular code adoption.
Understanding Thermal Barriers Compliance Methods & Emerging NFPA-275 Foam Plastic Technologies
New fire barrier technologies are improving total costs and margins in major areas of construction, such as commercial, government, union and prevailing wage projects. These benefits translate into other large fringe areas, such as agriculture, commercial cold storage facilities, grow houses, outbuildings, military and aviation hangars.