
Recinto soldado para subestación de 16' x 37
Desafío: Raytheon Technologies necesitaba un transformador cerrado y protegido contra las condiciones meteorológicas específicas de Guam. El reto consistía en crear una estructura que cumpliera estas condiciones sin dejar de ser rentable.
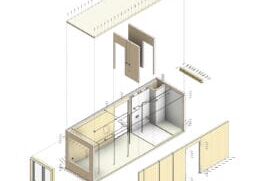
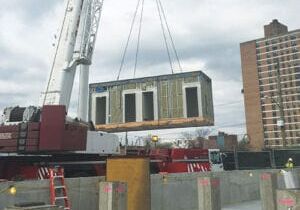
Solución: En lugar de contratar un nuevo transformador, lo que habría llevado más de 100 semanas y costado varios millones de dólares, Raytheon recurrió a Panel Built Inc. para obtener una solución modular. Diseñamos una caja prefabricada de 16' x 37' que pudimos entregar en Guam en dos piezas. Una vez montada, se bajó sobre el transformador.


Ventajas de la construcción con paneles
- Reducción al mínimo de las limitaciones de recursos. Al fabricar la estación bajo un mismo techo, evitamos a nuestro cliente tener que buscar mano de obra, equipos y materiales.
- Entrega rápida. Nuestro enfoque modular de la construcción permitió un plazo de entrega rápido para la construcción y nos permitió transportar la estructura de Blairsville, GA, a Guam en sólo cuatro semanas.
- Resistente a la intemperie. Diseñamos la estructura de la estación para soportar condiciones de huracán de categoría 5, como una carga de viento de 210 mph.


Características principales
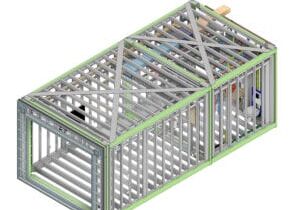
- Paredes exteriores. La estación tiene paredes de acero de 3" de grosor con un acabado de acero inoxidable soldado a un armazón de calibre 14, lo que proporciona una estructura resistente capaz de soportar condiciones de viento adversas.
- Puertas resistentes a impactos. La puerta sencilla de aluminio mide 36'' de ancho x 84'' de alto x 1 3/4'' de grosor, con una proyección de acero de calibre 16. Las puertas dobles también son de aluminio y miden 72" de ancho x 84" de alto x 1 3/4" de grosor, con una proyección de acero de calibre 16. La puerta enrollable mide 26' 5" de ancho por 10' de alto. Estas puertas tienen clasificación de impacto para condiciones de tormenta, lo que proporciona al transformador una protección adicional.
- Sin suelo. El diseño sin suelo facilitó la instalación al permitir bajar la caja sobre el transformador.
- Paquete eléctrico. Esta subestación se equipó con cableado de cobre calibre 12 Ga. Min en EMT de 1/2" montado en superficie, precableado antes de la instalación final, lo que garantizó un sistema eléctrico fiable.
- Sistema HVAC. Instalamos dos unidades HVAC de 18 toneladas y sistemas de calefacción redundantes que garantizan un control óptimo de la temperatura del transformador cerrado.
Conclusión
El cerramiento soldado de subestación de 16' x 37' de Panel Built para Raytheon demuestra nuestro compromiso con la excelencia y la innovación. Este proyecto pone de manifiesto nuestra capacidad para afrontar retos únicos ofreciendo soluciones a medida que priorizan la durabilidad, la seguridad y la eficiencia en todos los aspectos del diseño y la construcción.
Más de Modular Advantage
MBI Town Halls 2026: Reflections from Boston
By the end of 2026 MBI’s Government Affairs team will have traveled over 6,000 air miles to bring Town Hall events to five different cities in two countries.
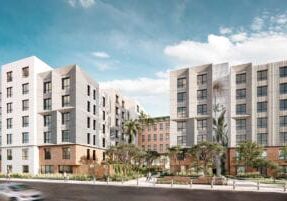
Mind the Gap: The Interface Between Onsite and Offsite Construction
Every design for manufacture and assembly (DfMA) project — modular, mass timber, or panelized — is really two projects joined at a seam. One is built in a controlled factory to millimeter tolerances; the other in the field, in weather, to the looser tolerances of poured concrete and human hands. Between them sits an interface: where the factory’s precision meets the site’s reality.
Rules, Rails & Repeatability: Applying DfMA to Modular Healthcare
DfMA offers several advantages for healthcare projects, with faster delivery among the most valuable. Schedule matters when building new facilities, expanding campuses, renovating existing space or bringing care closer to communities that need it.
Precision and Possibility: Demands of DfMA and What Modular Mass Timber Makes Possible
Mass timber does not automatically create an efficient modular building. Its precision makes early coordination more important: fabricated components will accurately reproduce both the team’s solutions and its mistakes. The material’s advantages are realized only when supported by an equally precise design and delivery process.
Catch It in the Factory, Not in the Field: Smarter Testing for Modular Builds
Integrating watertightness and airtightness testing into factory workflows transforms quality assurance from a reactive process into a proactive commissioning strategy. It ensures that every module shipped is field ready and resilient for transportation while also supporting the ability of the modular construction industry to make buildings better.
Modular Construction Contracts: Key Considerations for Successful Canadian Projects
Starting a modular project with a well-developed contract protects both the owner and the contractor. It will help keep the project on track and on budget, and it will improve quality from the factory floor to final installation on-site.
Modular by Design: Turning Architecture into a Manufacturing System
Modular construction is often presented as a faster way to build. Speed, however, is only one part of its value. The larger opportunity is to create a coordinated design and production system that improves quality, reduces uncertainty, and allows a building to move efficiently from concept design through manufacturing, transportation, installation, and completion.
Repeatability Begins with Trust: What Alora at Dry Creek Reveals About Scaling Modular Housing
Alora at Dry Creek, a 329-unit, multifamily community comprising five four-story buildings in Centennial, Colorado, demonstrates how repeatable design, standardized manufacturing and early collaboration can work together to create a model that is not only faster to deliver, but easier to replicate across future projects.

T.R. Arnold: The Art of Third-Party Inspections
T.R. Arnold (TRA), a third-party inspection company in Elkhart, Indiana, contracts with modular manufacturers across the US. Manufacturers register with each state to which they intend to send their modules and may be required to hire a third-party inspection company.
Creating an ‘Ecosystem for Innovation:’ 50+ Years of Modular Construction Oversight in Virginia
Virginia’s modular building program began in 1973, with the implementation of the Virginia Industrialized Building Unit and Mobile Home Safety Regulations. Now it’s leading the country in modular code adoption.