
Reimagining Dry-In: How a Temporary-to-Permanent Roofing Strategy Mitigates Risk Between Modular Installation and Final Roof Construction

Randall Thompson is the Preconstruction Executive at NibbiPrefab
In October 2022, Nibbi Brothers General Contractors had just finished setting modules for our first modular construction project (355 Sango Court, Milpitas, CA) and we were preparing for the subsequent onsite work to complete the construction at the 20,159 SF roof of the building. Constructed with modules manufactured by Autovol, the 100% affordable 102-unit housing project consisted of four stories of Type V wood-framed modular construction over a one-story Type I concrete podium.
During the following months, the project was exposed to nine days where daily rainfall exceeded 0.5 inches, including two “atmospheric river” classified storms. These rain events ultimately delivered a cumulative 13.3 inches of rainfall to the project site during the construction at the roof level. Had it not been for the ingenuity and timely actions of Nibbi’s project team, this may have resulted in significant water intrusion issues and an expensive builder’s risk insurance claim.

Exterior photo of temporary tent system at 355 Sango Court.

Interior photo of temporary tent system at 355 Sango Court.
A Rudimentary First Attempt
To mitigate our risk, the project team assembled a temporary tent structure over the building using a combination of perimeter scaffolding, a temporary wood-framed ridge wall along the longitudinal axis of the building, and 10 mil polyethylene shrink wrap with support from tension cables. However, our weather mitigation measures did not stop there. Regardless of the time of day or day of week, if precipitation was anticipated, Nibbi had a crew of four to eight people onsite to monitor the performance of this system and remove any cumulated rainwater from the surface of the temporary roof structure. The anticipated failure mechanisms of this system were wind and ponding water on the surface of the shrink wrap which, if left unattended, could exceed the tensile capacity of the shrink wrap.
This temporary weather mitigation solution cost hundreds of thousands of dollars, including the labor to deploy and maintain it, and lasted approximately six weeks. Its integrity finally succumbed to high winds on week six, just after we achieved full dry-in at the roof.
Framing the Problem
One of the persistent challenges in volumetric modular construction is maintaining a watertight building envelope after module installation and during the subsequent completion of the building’s permanent roof system. Traditional approaches typically rely on temporary sheet membranes that provide short-term weather protection but are ultimately discarded as construction progresses, incrementally exposing the completed building below in the process. This practice introduces additional labor, material waste, coordination challenges, and increased exposure to water intrusion.

Preparing for FiberTite VBX seam welding along module mateline at 330 Distel Circle.

FiberTite VBX detailing at roof tie-off anchor at 330 Distel Circle.
Necessity is the Mother of Invention
While the Sango Court experience was ultimately a success story, we vowed to develop a better solution for our next modular project. NibbiPrefab – Nibbi Brothers’ offsite construction division – partnered with California Building Envelope Representatives Co. (CALBERS) and Seaman Corporation’s FiberTite team to develop a temporary-to-permanent roof system that transforms the roof substrate of top-floor volumetric modules into an integrated component of the final roofing assembly. The system utilizes FiberTite’s VBX Air and Vapor Barrier Membrane, a reinforced thermoplastic membrane mechanically attached to the plywood roof deck during offsite manufacturing and capable of providing weather protection for up to 180 days. Rather than serving solely as temporary protection, the membrane remains in place and becomes part of the permanent roof assembly following installation of tapered rigid insulation, cover board, and FiberTite’s premium KEE-based single-ply roof membrane.
The innovation lies in shifting a critical portion of the roofing scope from the jobsite to the factory. During module manufacturing, the VBX membrane is installed across the roof diaphragm and extended beyond module perimeters to create overlapping flaps at module mate-lines. Once modules are set onsite, adjoining membrane extensions are hot-air welded together by the roofing subcontractor, creating a continuous weather-resistant surface across the entire footprint of the roof. This enables immediate dry-in of the structure upon completion of module placement while providing a permanent durable substrate for subsequent roof construction activities.
The system also incorporates temporary drainage provisions, flashing strategies for roof penetrations, attachment details for rooftop equipment and guardrails, and transition details for parapets, stair overruns, and elevator penthouses. These elements allow the roof to remain protected through the completion of vertical construction while maintaining compatibility with the eventual permanent FiberTite roofing system.
From a project delivery perspective, the Temporary-to-Permanent FiberTite Roof System offers several advantages. It reduces the amount of temporary work performed onsite, reduces material waste associated with disposable weather protection by up to 25%, accelerates building dry-in, and lowers the risk of moisture damage to factory-finished interiors. By leveraging offsite fabrication to perform a significant portion of the roofing work under controlled conditions, the approach improves quality, enhances schedule reliability, and creates a clearer path between module installation and final roof completion.
Aplicación
Experienced craftspeople can produce excellent results. The manufacturing challenge is reproducing those results consistently across employees, shifts and production days.
Manual finishing naturally introduces variation. Application speed, spray distance, sanding pressure and coverage can differ from person to person, and fatigue can affect performance over the course of a shift.
Robotic finishing creates an opportunity to control many of those variables. With Okibo, parameters such as movement, application path, working distance and speed become part of a defined process. Once the correct parameters are established, the robot can reproduce the same movement consistently across subsequent surfaces.
The goal is not to claim that a robot has better judgment than an experienced tradesperson. Human inspection and process knowledge remain essential. The advantage is that once an experienced person determines how the job should be done, the robotic system can help repeat that process again and again.
That is closely aligned with the philosophy of off-site construction: moving from individual execution toward controlled production.
Aplicación
As volumetric modular projects continue to increase in scale and complexity, the Temporary-to-Permanent FiberTite Roof System represents an example of how traditional trade scopes can be reimagined through Design for Manufacturing and Assembly (DfMA) principles. By integrating temporary weather protection and permanent building enclosure functions into a single coordinated system, the approach delivers a more efficient, resilient, and sustainable roofing solution for modular construction.
This experience demonstrates how we can advance the industry by working together – innovation through collaboration.

Completed FiberTite VBX installation at El Cerrito Plaza Parcel A South.
Más de Modular Advantage
From Model to Machine: Why Modular Scale Is Becoming a Software Problem, not a Material One
For modular manufacturers that have already secured demand and repeatable volume, the next major constraint may no longer be forming capacity itself. Increasingly, it is the continuity of the information feeding that capacity.
Who Will Define Modular Products for AI?
Artificial intelligence is making building configurators easier and less expensive to create. This makes urgent manufacturers’ need portable product definitions, stable identities, and shared interfaces regardless of how others’ software is produced.
From BIM to Robotic Production: A Digital Workflow for Customized Components in Volumetric Modular Construction
For volumetric modular manufacturers, the value of this workflow is not simply the use of robotics. Its real value is continuity.
Helping Build a Common Framework for Modular Construction in Canada
Canada’s modular construction sector continues to gain momentum, but scaling it successfully will depend on shared expectations across design, manufacturing, approvals, and project delivery. CSA Z251 helps provide that common foundation.
Edges, Exits & Equipment: A Modular Builder’s Guide to Rooftop Access
Rooftop access belongs in the factory design. Before the modules ship, the project team should identify each route’s users, confirm applicable requirements, coordinate with the roof system and structure, and assign responsibility.
When Timber Production and Modular Construction Share One System
As demand for multifamily and workforce housing continues to outpace what conventional construction timelines can deliver, models that reduce the number of handoffs between structural fabrication and modular assembly are likely to draw more attention.
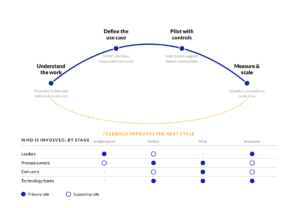
Your AI Strategy Is an Enablement Strategy
Tools will change. Teaching employees only the steps in one platform creates a narrow capability. Involving them in problem definition, process mapping, data assessment, controls, and measurement gives the organization a way to improve its systems as technology evolves.
By-Right Permitting: The Missing Lever for Scaling Modular Multifamily
Modular has already proven it can outperform traditional building methods on speed and cost per unit. The next frontier is outside the factory in the front end of the process, where projects either clear a path to construction or get stuck in review.
Remote Inspections and The Future of Factory Oversight
Remote inspection is becoming a practical part of modular construction oversight. Its value is greatest when it is used selectively, governed by clear procedures, and supported by complete traceability.
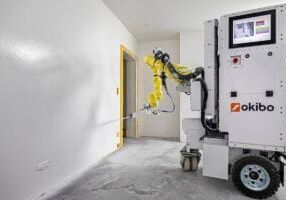
The Robotic Advantage: Addressing Labor and Quality Challenges in Construction Finishing
The off-site industry has already moved construction from an unpredictable jobsite into a controlled manufacturing environment. The next evolution is to make that environment increasingly intelligent, adaptable and automated.