
Ascensores modulares en el Gran Premio de F1 de Las Vegas
La Fórmula 1 tenía un plazo. InProduction, el principal proveedor estadounidense de asientos, escenarios y estructuras temporales para eventos, tenía que construir varios complejos de visualización de lujo de alta gama para acomodar a los aficionados y patrocinadores de la carrera. Se dieron cuenta de que, para ser realmente de alta gama, necesitaban ascensores para llegar a las suites VIP y garantizar que la accesibilidad no fuera un problema. Y todo ello debía poder erigirse rápidamente en los aparcamientos existentes, retirarse después sin dejar rastro y repetirse en años sucesivos.
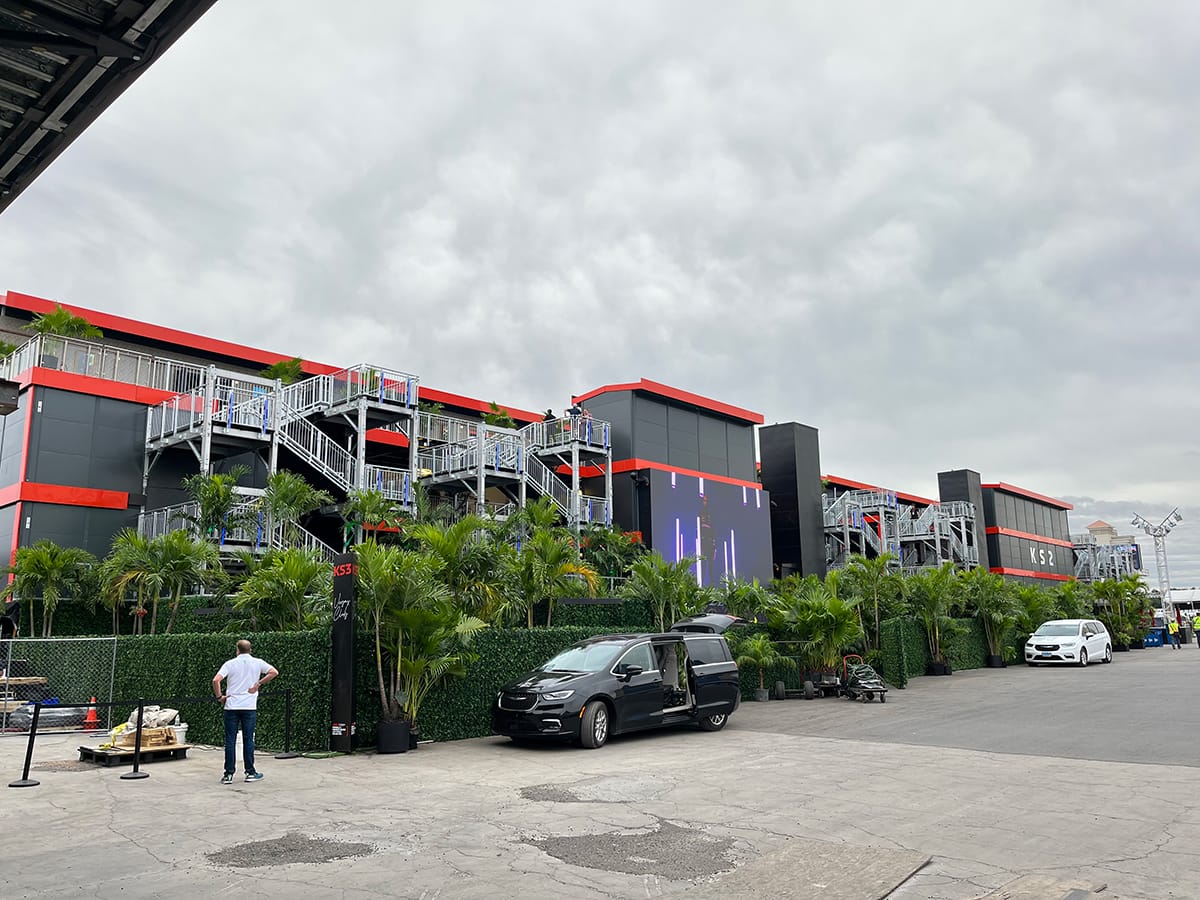
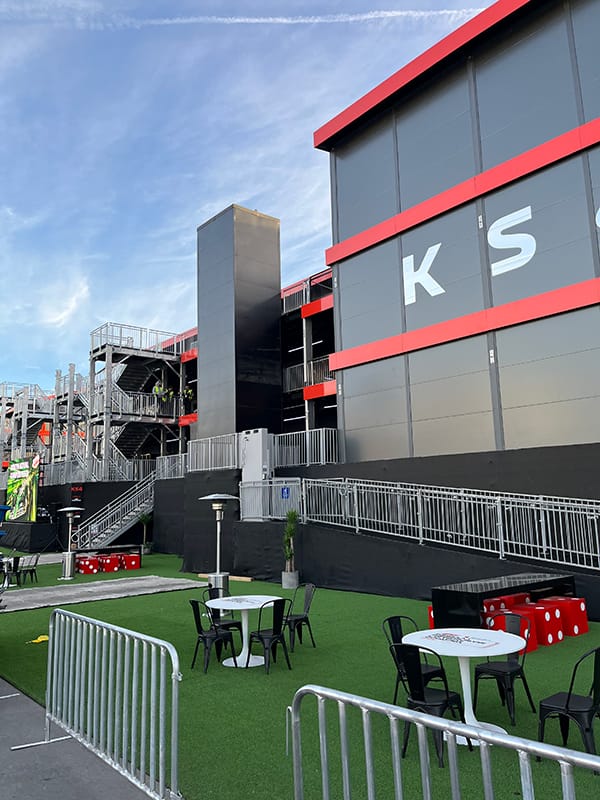
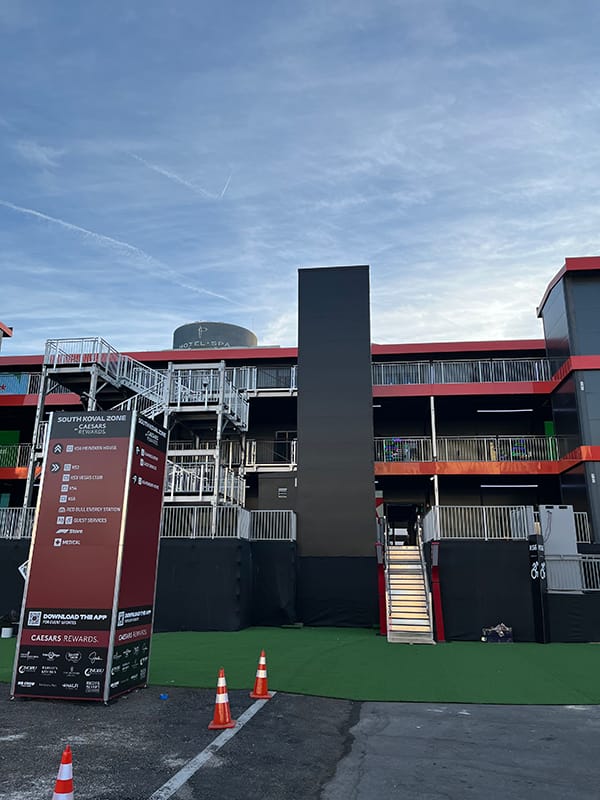
En colaboración con InProduction, Phoenix Modular Elevator (PME) diseñó, fabricó e instaló siete ascensores modulares para la carrera del Gran Premio de F1 en Las Vegas, Nevada. Para minimizar el espacio, el diseño utilizó ascensores hidráulicos sin sala de máquinas (MRL), eliminando la necesidad de salas de máquinas separadas para cada ascensor. En su lugar, con el diseño MRL, el equipo de la sala de máquinas está integrado en la caja del elevador y se accede a él a través de una pequeña puerta lateral. Dado que se trataba de un evento al aire libre, PME también fabricó e instaló pequeñas salas de protección independientes para cada ascensor con el fin de cubrir esta puerta de acceso.
Para evitar tener que modificar la superficie del aparcamiento, InProduction diseñó fosos de acero sobre el suelo que permiten una instalación y desmontaje rápidos.
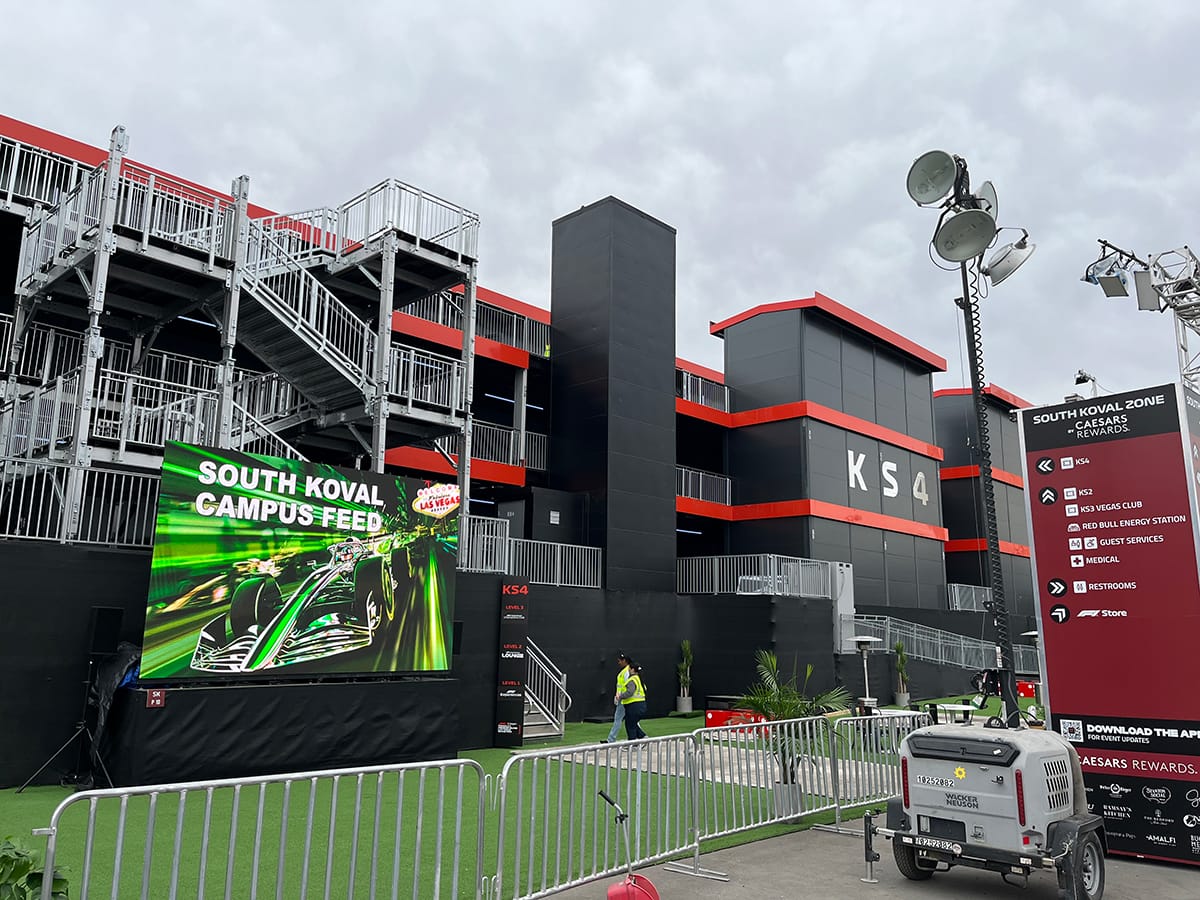
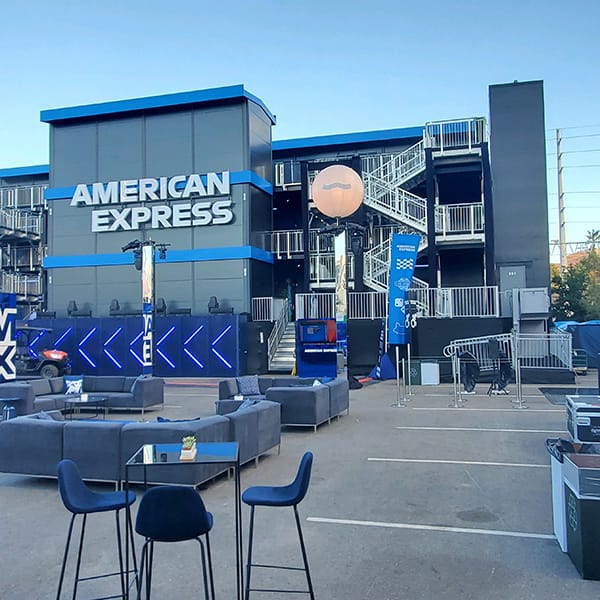
El calendario era extremadamente apretado, ya que no se puede adelantar una carrera con una fecha definida, independientemente de los problemas de construcción que puedan surgir. Así que hizo falta mucha coordinación detallada. El sólido proceso de gestión de proyectos de PME evaluó las necesidades, las ajustó a los plazos, suministró los mecánicos necesarios y mantuvo informada a InProduction de la coordinación de las necesidades comerciales en todo momento. PME incluso intervino para realizar algunos trabajos extra cuando otros gremios iban un poco retrasados. Todo culminó con un récord de siete inspecciones de ascensores en dos días, algo digno de un evento de Fórmula Uno.
Los técnicos de ascensores de PME completaron este desmontaje una semana después de la finalización de la carrera y los ascensores están almacenados hasta que se necesiten el año que viene.
Según el director de operaciones de InProduction, Mike Andrews, la empresa "disfrutó mucho de nuestra experiencia con PME de principio a fin". Quedó impresionado con nuestro equipo de diseño, y especialmente con nuestros esforzados técnicos de ascensores, que trabajaron sin descanso para garantizar que los ascensores contribuyeran al éxito del evento.
Más de Modular Advantage
MBI Town Halls 2026: Reflections from Boston
By the end of 2026 MBI’s Government Affairs team will have traveled over 6,000 air miles to bring Town Hall events to five different cities in two countries.
Mind the Gap: The Interface Between Onsite and Offsite Construction
Every design for manufacture and assembly (DfMA) project — modular, mass timber, or panelized — is really two projects joined at a seam. One is built in a controlled factory to millimeter tolerances; the other in the field, in weather, to the looser tolerances of poured concrete and human hands. Between them sits an interface: where the factory’s precision meets the site’s reality.
Rules, Rails & Repeatability: Applying DfMA to Modular Healthcare
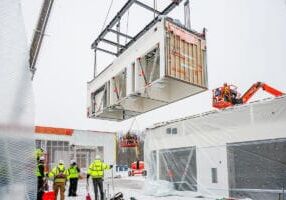
DfMA offers several advantages for healthcare projects, with faster delivery among the most valuable. Schedule matters when building new facilities, expanding campuses, renovating existing space or bringing care closer to communities that need it.
Precision and Possibility: Demands of DfMA and What Modular Mass Timber Makes Possible
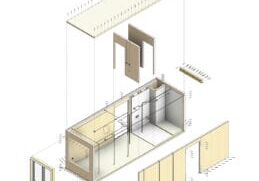
Mass timber does not automatically create an efficient modular building. Its precision makes early coordination more important: fabricated components will accurately reproduce both the team’s solutions and its mistakes. The material’s advantages are realized only when supported by an equally precise design and delivery process.
Catch It in the Factory, Not in the Field: Smarter Testing for Modular Builds
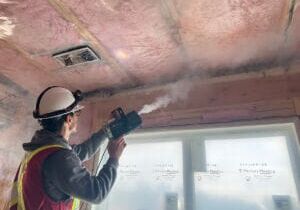
Integrating watertightness and airtightness testing into factory workflows transforms quality assurance from a reactive process into a proactive commissioning strategy. It ensures that every module shipped is field ready and resilient for transportation while also supporting the ability of the modular construction industry to make buildings better.
Modular Construction Contracts: Key Considerations for Successful Canadian Projects
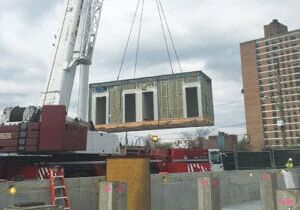
Starting a modular project with a well-developed contract protects both the owner and the contractor. It will help keep the project on track and on budget, and it will improve quality from the factory floor to final installation on-site.
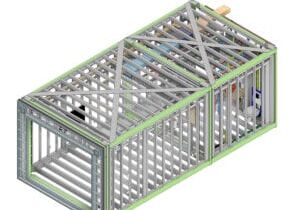
Modular by Design: Turning Architecture into a Manufacturing System
Modular construction is often presented as a faster way to build. Speed, however, is only one part of its value. The larger opportunity is to create a coordinated design and production system that improves quality, reduces uncertainty, and allows a building to move efficiently from concept design through manufacturing, transportation, installation, and completion.
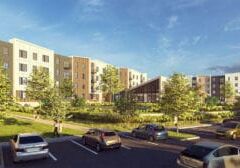
Repeatability Begins with Trust: What Alora at Dry Creek Reveals About Scaling Modular Housing
Alora at Dry Creek, a 329-unit, multifamily community comprising five four-story buildings in Centennial, Colorado, demonstrates how repeatable design, standardized manufacturing and early collaboration can work together to create a model that is not only faster to deliver, but easier to replicate across future projects.

T.R. Arnold: The Art of Third-Party Inspections
T.R. Arnold (TRA), a third-party inspection company in Elkhart, Indiana, contracts with modular manufacturers across the US. Manufacturers register with each state to which they intend to send their modules and may be required to hire a third-party inspection company.
Creating an ‘Ecosystem for Innovation:’ 50+ Years of Modular Construction Oversight in Virginia
Virginia’s modular building program began in 1973, with the implementation of the Virginia Industrialized Building Unit and Mobile Home Safety Regulations. Now it’s leading the country in modular code adoption.