
Centro de formación del Departamento de Bomberos de Cambridge


Ubicación: Cambridge, Massachusetts
Superficie: 960 pies cuadrados
Unidades modulares: 8
Socio de fábrica: WHP Trainingtowers
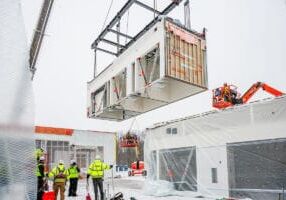
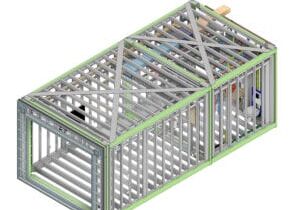
El Departamento de Bomberos de la ciudad de Cambridge, en colaboración con WHP Trainingtowers y Triumph Modular, completó la construcción de las instalaciones modulares personalizadas Modx para el entrenamiento contra incendios, adyacentes a la estación de bomberos Engine #3. Este edificio auxiliar de tres pisos y 960 pies cuadrados, fabricado en acero galvanizado, fue diseñado para simulaciones realistas de incendios, con componentes reemplazables para soportar un uso intensivo. Para que coincida con la estética de la estación de bomberos existente, la estructura se ha acabado con revestimiento de ladrillo.
Una característica clave de las nuevas instalaciones es su diseño diáfano. Esta distribución no estática elimina la necesidad de paredes interiores y permite al cuerpo de bomberos reconfigurar el espacio para realizar diversos ejercicios de entrenamiento, lo que maximiza la flexibilidad y el realismo. Además, el edificio está equipado con líneas de descenso, lo que permite a los alumnos practicar el descenso o ascenso por la estructura durante los simulacros.


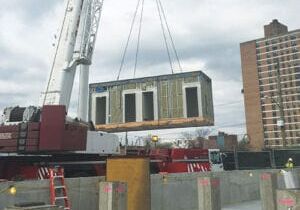
El emplazamiento urbano presentaba importantes retos, como el espacio limitado, los cables eléctricos a baja altura y la proximidad de una estación de bomberos en activo. Triumph Modular superó estos obstáculos planificando cuidadosamente cuatro entregas por fases después de las 8 de la mañana y utilizando una manipuladora telescópica en lugar de una grúa para colocar los módulos. La losa de hormigón de los cimientos se diseñó para soportar las cargas dinámicas de los ejercicios de entrenamiento contra incendios, garantizando su durabilidad a largo plazo.
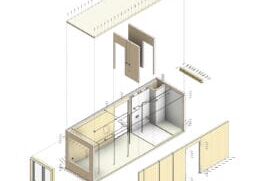
El montaje requirió precisión y atención al detalle, ya que se trataba del primer proyecto de este tipo de Triumph Modular. Las instalaciones in situ incluyeron escaleras, elementos del techo y tuberías de agua para simulaciones de extinción de incendios. El Departamento de Bomberos de Cambridge colaboró estrechamente con el equipo durante las inspecciones y las aprobaciones del diseño para garantizar que las instalaciones cumplieran con sus necesidades.
A pesar de los retos, el proyecto cumplió con las expectativas del cliente. Las nuevas instalaciones proporcionan a los bomberos un entorno de entrenamiento duradero y realista, al tiempo que muestran cómo la construcción modular puede ofrecer soluciones innovadoras en entornos urbanos.

Más de Modular Advantage

MBI Town Halls 2026: Reflections from Boston
By the end of 2026 MBI’s Government Affairs team will have traveled over 6,000 air miles to bring Town Hall events to five different cities in two countries.

Mind the Gap: The Interface Between Onsite and Offsite Construction
Every design for manufacture and assembly (DfMA) project — modular, mass timber, or panelized — is really two projects joined at a seam. One is built in a controlled factory to millimeter tolerances; the other in the field, in weather, to the looser tolerances of poured concrete and human hands. Between them sits an interface: where the factory’s precision meets the site’s reality.
Rules, Rails & Repeatability: Applying DfMA to Modular Healthcare
DfMA offers several advantages for healthcare projects, with faster delivery among the most valuable. Schedule matters when building new facilities, expanding campuses, renovating existing space or bringing care closer to communities that need it.
Precision and Possibility: Demands of DfMA and What Modular Mass Timber Makes Possible
Mass timber does not automatically create an efficient modular building. Its precision makes early coordination more important: fabricated components will accurately reproduce both the team’s solutions and its mistakes. The material’s advantages are realized only when supported by an equally precise design and delivery process.
Catch It in the Factory, Not in the Field: Smarter Testing for Modular Builds
Integrating watertightness and airtightness testing into factory workflows transforms quality assurance from a reactive process into a proactive commissioning strategy. It ensures that every module shipped is field ready and resilient for transportation while also supporting the ability of the modular construction industry to make buildings better.
Modular Construction Contracts: Key Considerations for Successful Canadian Projects
Starting a modular project with a well-developed contract protects both the owner and the contractor. It will help keep the project on track and on budget, and it will improve quality from the factory floor to final installation on-site.
Modular by Design: Turning Architecture into a Manufacturing System
Modular construction is often presented as a faster way to build. Speed, however, is only one part of its value. The larger opportunity is to create a coordinated design and production system that improves quality, reduces uncertainty, and allows a building to move efficiently from concept design through manufacturing, transportation, installation, and completion.

Repeatability Begins with Trust: What Alora at Dry Creek Reveals About Scaling Modular Housing
Alora at Dry Creek, a 329-unit, multifamily community comprising five four-story buildings in Centennial, Colorado, demonstrates how repeatable design, standardized manufacturing and early collaboration can work together to create a model that is not only faster to deliver, but easier to replicate across future projects.

T.R. Arnold: The Art of Third-Party Inspections
T.R. Arnold (TRA), a third-party inspection company in Elkhart, Indiana, contracts with modular manufacturers across the US. Manufacturers register with each state to which they intend to send their modules and may be required to hire a third-party inspection company.

Creating an ‘Ecosystem for Innovation:’ 50+ Years of Modular Construction Oversight in Virginia
Virginia’s modular building program began in 1973, with the implementation of the Virginia Industrialized Building Unit and Mobile Home Safety Regulations. Now it’s leading the country in modular code adoption.