
Protección de estanqueidad Wraptite® para Northampton School for Boys
El sistema de barrera de aire exterior Wraptite del Grupo A. Proctor ha sido elegido por su aislamiento hermético de alto rendimiento para un proyecto financiado por el Ministerio de Educación (DfE) de construcción fuera de obra de la Northampton School for Boys Multi-Academy Trust.



El nuevo proyecto forma parte de una solución completa llave en mano proporcionada por Algeco, que actúa como contratista principal de diseño y construcción junto con Watson Batty Architects. El proyecto incluye un total de 210 módulos con tecnología Seismic, además de una estructura híbrida para los pabellones, para crear el nuevo centro de enseñanza secundaria de 1.200 plazas, incluido el sexto curso.
La utilización de la tecnología Seismic para los módulos escolares de Northampton aportará importantes beneficios: es un 75% más rápida y consigue una mejora del 47% en valor en comparación con las técnicas de construcción tradicionales; incluso ofrece una mejora del 33% en velocidad si se compara con la construcción modular estándar.
En términos de sostenibilidad, Seismic ofrece reducciones significativas de hasta el 70% tanto en el carbono operativo como en el carbono incorporado. Esto se consigue gracias a factores como la eficiencia del diseño, la selección de materiales y la eficacia de la fabricación, que limitan los residuos.
Un elemento vital del diseño y la construcción modernos es maximizar la eficiencia energética. Controlar la espiral de costes energéticos es especialmente importante en instalaciones educativas como colegios e institutos.
El sistema de barrera de aire Wraptite es un sistema de membrana seguro y simplificado. Proporciona una barrera de aire permeable al vapor totalmente autoadhesiva certificada por la BBA y combina las propiedades críticas de permeabilidad al vapor y estanqueidad al aire. Este enfoque ahorra costes de mano de obra y materiales asociados a la consecución de las exigencias de eficiencia energética en los edificios.
El diseño autoadhesivo se adapta perfectamente a la fabricación fuera de la obra, es fácil y rápido de aplicar. La instalación de Wraptite a un nivel bajo en la fábrica permite aplicar fácilmente la membrana y evita los riesgos del trabajo en altura. La instalación fuera de la obra también permite que el producto se instale en condiciones completamente secas para garantizar una adhesión total en un entorno de calidad controlada para cumplir los requisitos de estanqueidad al aire requeridos. El producto es muy duradero y ofrece una excelente protección durante el transporte y en la obra.
La alta permeabilidad al vapor de la barrera de aire Wraptite permite que el sustrato situado debajo se seque rápidamente y que el vapor de humedad escape, y reduce la probabilidad de moho, condensación, distorsión de la madera y corrosión del metal.
Junto con Wraptite, también se especificó Protech GM Super, una barrera de gas reforzada patentada de alto rendimiento que ha sido diseñada específicamente por A. Proctor Group para ajustarse a las directrices más recientes.
El equipo técnico de A. Proctor Group ofrece asesoramiento exhaustivo a arquitectos y contratistas en la especificación de membranas.
Más de Modular Advantage

Mind the Gap: The Interface Between Onsite and Offsite Construction
Every design for manufacture and assembly (DfMA) project — modular, mass timber, or panelized — is really two projects joined at a seam. One is built in a controlled factory to millimeter tolerances; the other in the field, in weather, to the looser tolerances of poured concrete and human hands. Between them sits an interface: where the factory’s precision meets the site’s reality.
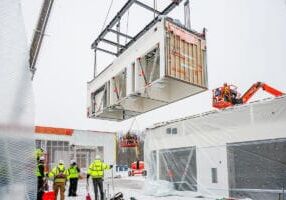
Rules, Rails & Repeatability: Applying DfMA to Modular Healthcare
DfMA offers several advantages for healthcare projects, with faster delivery among the most valuable. Schedule matters when building new facilities, expanding campuses, renovating existing space or bringing care closer to communities that need it.
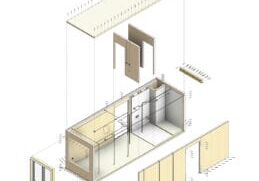
Precision and Possibility: Demands of DfMA and What Modular Mass Timber Makes Possible
Mass timber does not automatically create an efficient modular building. Its precision makes early coordination more important: fabricated components will accurately reproduce both the team’s solutions and its mistakes. The material’s advantages are realized only when supported by an equally precise design and delivery process.
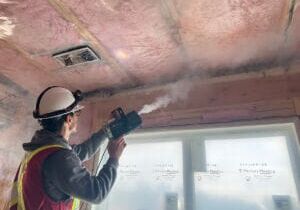
Catch It in the Factory, Not in the Field: Smarter Testing for Modular Builds
Integrating watertightness and airtightness testing into factory workflows transforms quality assurance from a reactive process into a proactive commissioning strategy. It ensures that every module shipped is field ready and resilient for transportation while also supporting the ability of the modular construction industry to make buildings better.
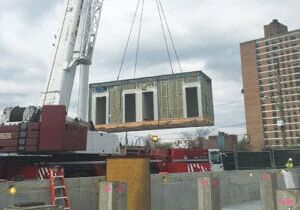
Modular Construction Contracts: Key Considerations for Successful Canadian Projects
Starting a modular project with a well-developed contract protects both the owner and the contractor. It will help keep the project on track and on budget, and it will improve quality from the factory floor to final installation on-site.
Modular by Design: Turning Architecture into a Manufacturing System
Modular construction is often presented as a faster way to build. Speed, however, is only one part of its value. The larger opportunity is to create a coordinated design and production system that improves quality, reduces uncertainty, and allows a building to move efficiently from concept design through manufacturing, transportation, installation, and completion.

Repeatability Begins with Trust: What Alora at Dry Creek Reveals About Scaling Modular Housing
Alora at Dry Creek, a 329-unit, multifamily community comprising five four-story buildings in Centennial, Colorado, demonstrates how repeatable design, standardized manufacturing and early collaboration can work together to create a model that is not only faster to deliver, but easier to replicate across future projects.

T.R. Arnold: The Art of Third-Party Inspections
T.R. Arnold (TRA), a third-party inspection company in Elkhart, Indiana, contracts with modular manufacturers across the US. Manufacturers register with each state to which they intend to send their modules and may be required to hire a third-party inspection company.
Creating an ‘Ecosystem for Innovation:’ 50+ Years of Modular Construction Oversight in Virginia
Virginia’s modular building program began in 1973, with the implementation of the Virginia Industrialized Building Unit and Mobile Home Safety Regulations. Now it’s leading the country in modular code adoption.
Understanding Thermal Barriers Compliance Methods & Emerging NFPA-275 Foam Plastic Technologies
New fire barrier technologies are improving total costs and margins in major areas of construction, such as commercial, government, union and prevailing wage projects. These benefits translate into other large fringe areas, such as agriculture, commercial cold storage facilities, grow houses, outbuildings, military and aviation hangars.