
Revista Modular Advantage
En cada número bimensual, la revista Modular Advantage explora un tema específico de la construcción modular y presenta entrevistas y artículos de expertos del sector junto con noticias y actualizaciones del Modular Building Institute y sus miembros, estudios de casos de construcción modular y próximos eventos del sector. Esta revista del sector de la construcción es un recurso inestimable para cualquier persona interesada en el sector global de las construcciones modulares comerciales y reubicables.
Los ejemplares impresos son gratuitos para los miembros de MBI e incluyen contenidos exclusivos que no están disponibles en ningún otro sitio. Las versiones digitales abreviadas de cada número, disponibles a continuación, son gratuitas para todo el mundo.
¿No es miembro de MBI? No se preocupe.
Suscríbase hoy mismo a la revista Modular Advantage y descubra lo último en construcción modular.
Últimos artículos y entrevistas
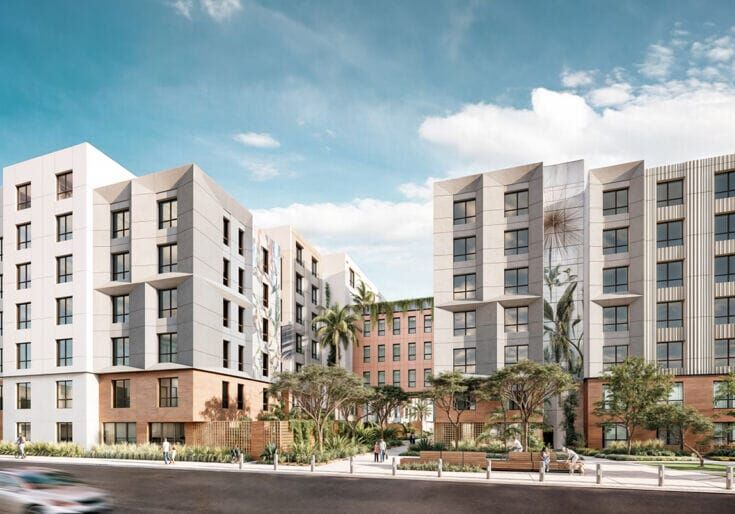
Mind the Gap: The Interface Between Onsite and Offsite Construction
Every design for manufacture and assembly (DfMA) project — modular, mass timber, or panelized — is really two projects joined at a seam. One is built in a controlled factory to millimeter tolerances; the other in the field, in weather, to the looser tolerances of poured concrete and human hands. Between them sits an interface: where the factory’s precision meets the site’s reality.
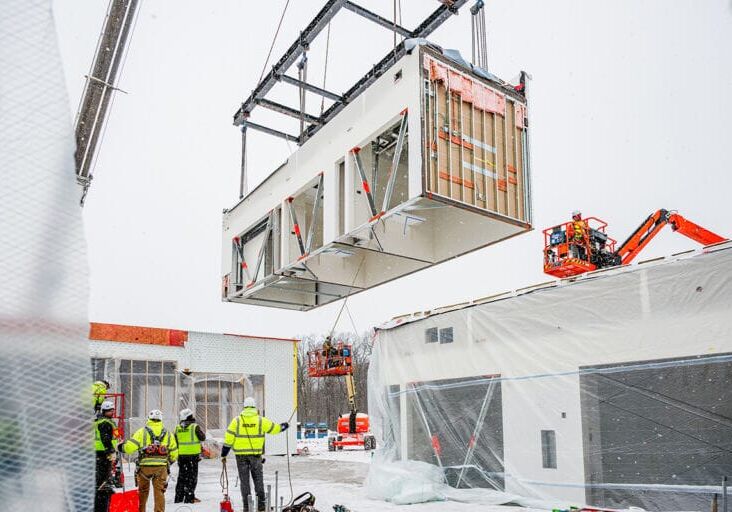
Rules, Rails & Repeatability: Applying DfMA to Modular Healthcare
DfMA offers several advantages for healthcare projects, with faster delivery among the most valuable. Schedule matters when building new facilities, expanding campuses, renovating existing space or bringing care closer to communities that need it.
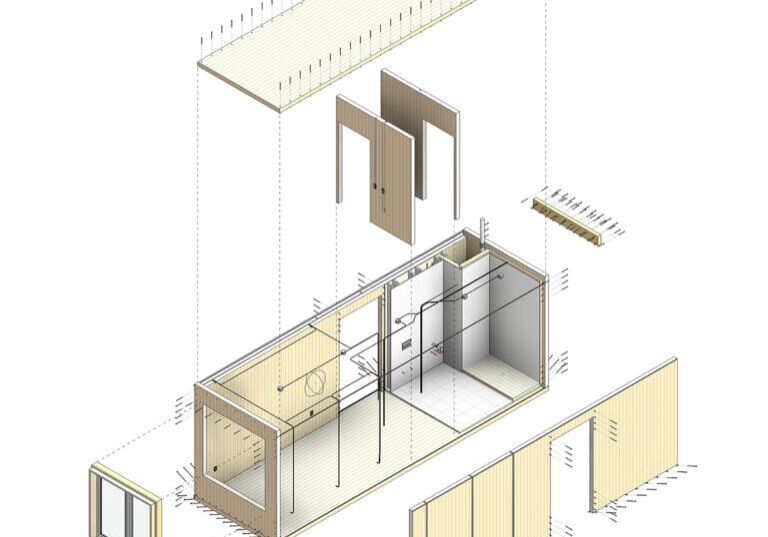
Precision and Possibility: Demands of DfMA and What Modular Mass Timber Makes Possible
Mass timber does not automatically create an efficient modular building. Its precision makes early coordination more important: fabricated components will accurately reproduce both the team’s solutions and its mistakes. The material’s advantages are realized only when supported by an equally precise design and delivery process.
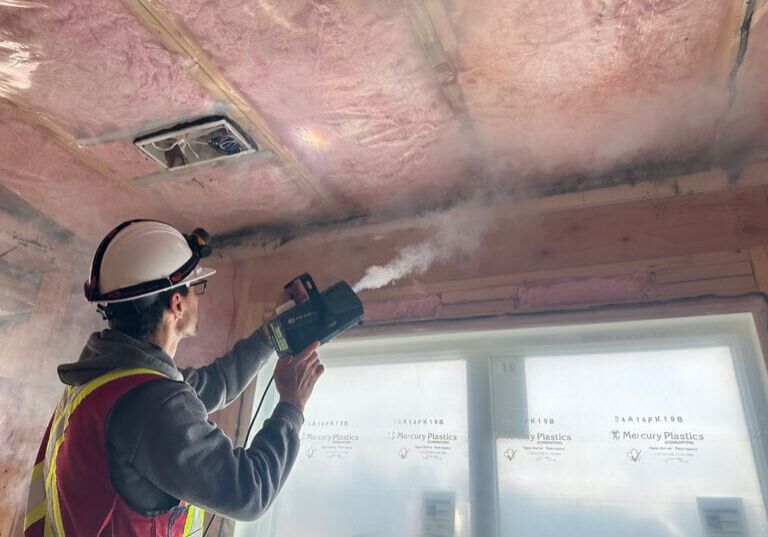
Catch It in the Factory, Not in the Field: Smarter Testing for Modular Builds
Integrating watertightness and airtightness testing into factory workflows transforms quality assurance from a reactive process into a proactive commissioning strategy. It ensures that every module shipped is field ready and resilient for transportation while also supporting the ability of the modular construction industry to make buildings better.
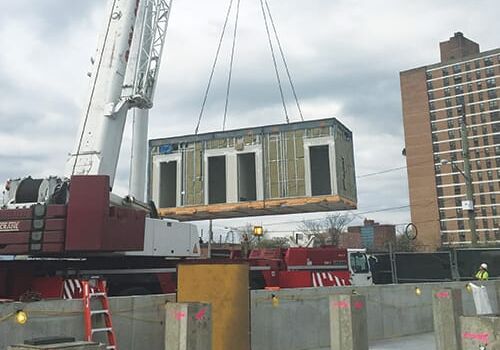
Modular Construction Contracts: Key Considerations for Successful Canadian Projects
Starting a modular project with a well-developed contract protects both the owner and the contractor. It will help keep the project on track and on budget, and it will improve quality from the factory floor to final installation on-site.
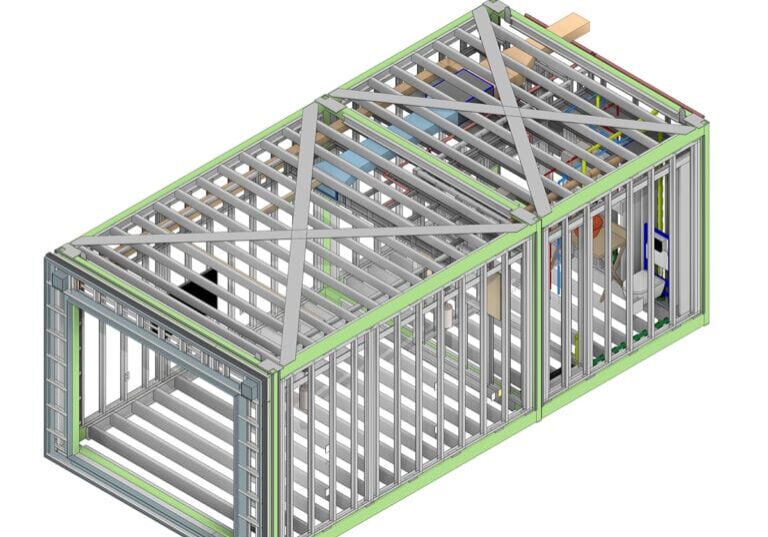
Modular by Design: Turning Architecture into a Manufacturing System
Modular construction is often presented as a faster way to build. Speed, however, is only one part of its value. The larger opportunity is to create a coordinated design and production system that improves quality, reduces uncertainty, and allows a building to move efficiently from concept design through manufacturing, transportation, installation, and completion.
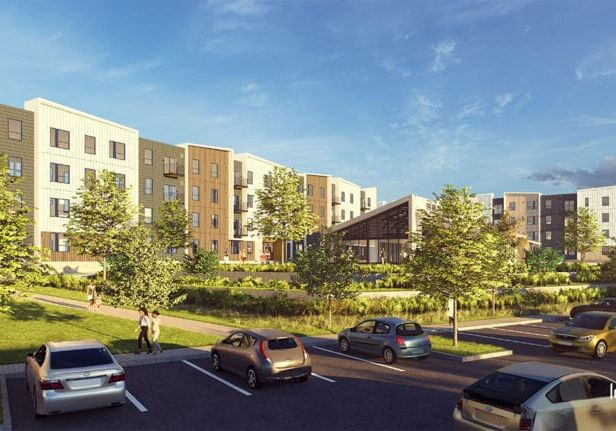
Repeatability Begins with Trust: What Alora at Dry Creek Reveals About Scaling Modular Housing
Alora at Dry Creek, a 329-unit, multifamily community comprising five four-story buildings in Centennial, Colorado, demonstrates how repeatable design, standardized manufacturing and early collaboration can work together to create a model that is not only faster to deliver, but easier to replicate across future projects.
Número actual

Featuring global perspectives on Design for Manufacturing & Assembly (DfMA), this issue of Modular Advantage includes new articles, an exclusive preview of MBI's upcoming World of Modular Europe event, and over 20 pages of behind-the-scenes factory photos taken at BLOX, a leading provider of modular healthcare facilities in North America.
PATROCINADO POR


Casos prácticos de construcciones modulares
![Job-21535[34]_1200x800](https://es.modular.org/wp-content/uploads/sites/1933/bb-plugin/cache/Job-2153534_1200x800-300x200-landscape-61e9812746a8497c25831d7a03be3aab-.jpg "Job-21535[34]_1200x800")
Vertical Integration: Stacking Cleanroom Performance and Storage
The challenge: build a high-performing ISO 8 cleanroom without sacrificing the square footage needed for daily tools, storage, and maintenance operations.
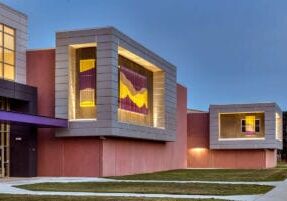
Painted, Perforated Panels Provide School with Pulled-Together Polish
The Williamsville-Sherman Community Unit School District No. 15 serves students from its namesake villages on the outskirts of Springfield, IL. To bring life to two school buildings, bright school colors were applied2,200 sq. ft. of PAC-CLAD 7.2 Perforated Corrugated panels.
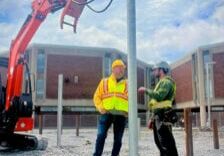
Du Moulin School
When the Lanaudière school board approved a new modular expansion for Du Moulin School, the expectations were clear: The project needed a foundation system that could match the pace of modular construction while delivering absolute confidence in weak ground.
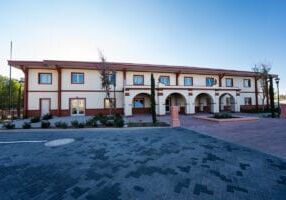
Housing Without Borders: Go Global with Haskell Modular Solutions
With the capacity to service over 15 diverse markets across multiple continents, Haskell is the reliable choice for our 80% repeat client base no matter how their needs evolve. So, when a longstanding client—typically known for their large-scale, institutional buildings—engaged Haskell with a very different need—multinational
housing projects—Haskell knew exactly what approach to take.
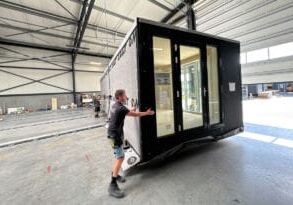
La solución flexible de ruedas neumáticas aumenta la producción en una fábrica modular en expansión
Gracias al flexible sistema de transporte interno de Aerofilm Systems, Maat Feeling Home aumentó su capacidad de producción de 300-400 módulos al año a 500-600 módulos al año, sin ampliar la superficie de la fábrica.
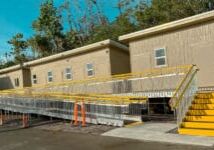
Reinventando la infraestructura temporal: Proyecto de la planta de tratamiento de aguas residuales de Hilo
Nan Inc. necesitaba un sistema de acceso que reflejara las ventajas de los propios edificios modulares: prediseñado, escalable y de rápida instalación. La solución elegida fue RightWay Pro, un sistema modular de pasarelas, escaleras y rampas diseñado para una rápida instalación y una larga durabilidad.
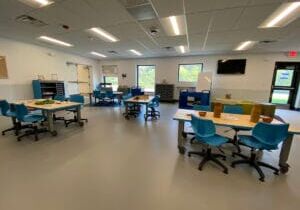
Cuidado infantil modular para un cliente en dos ubicaciones
A pesar de sus diferencias, ambas instalaciones comparten un programa y un diseño comunes. Cada una incluye aulas, un estudio Movement Matters, un laboratorio de aprendizaje centrado en STEAM y una cocina comercial totalmente eléctrica.
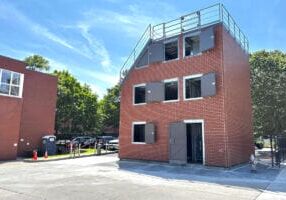
Cuerpo de Bomberos de Cambridge
Las nuevas instalaciones proporcionan a los bomberos un entorno de entrenamiento duradero y realista, al tiempo que muestran cómo la construcción modular puede ofrecer soluciones innovadoras en entornos urbanos.
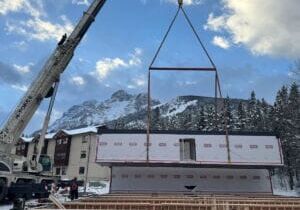
Alojamiento para empleados de Pomeroy
El complejo residencial para empleados Pomeroy Lodging, situado en Kananaskis, Alberta, es una estructura de tres plantas con una superficie de 2240 m² que cuenta con 57 estudios y una zona común en la planta principal. Está diseñado para empleados a tiempo completo y compuesto por 36 módulos prefabricados.
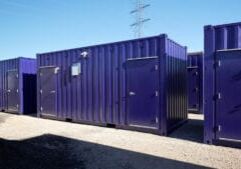
Contenedores de carga para vehículos eléctricos escalables e inteligentes
NexE, la empresa hermana de energía verde de TECO-Westinghouse, se asoció con Falcon Structures para diseñar y construir recintos portátiles para operadores de flotas de vehículos eléctricos interesados en unidades reubicables que admitan depósitos de recarga de vehículos eléctricos con un ahorro significativo de costes. El objetivo: crear soluciones de infraestructura para vehículos eléctricos duraderas y reubicables que eludan las limitaciones de la construcción tradicional.
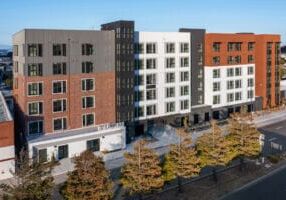
732 El Camino Real – A Multifamily Housing Case Study
Cada unidad residencial de 732 El Camino Real se construyó en la planta de Autovol mediante una combinación de robots y los expertos constructores de Autovol. El trabajo se completó para las 134 unidades en 51 días. Las unidades residenciales salieron de la fábrica como apartamentos totalmente funcionales, aprobados en fábrica por los inspectores de California para cumplir con todos los códigos aplicables.
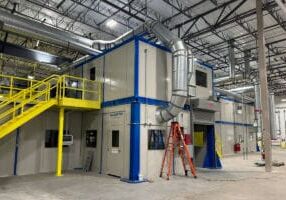
Armario para equipos resistente al calor para hornos industriales
Para alojar los hornos industriales del cliente final, Panel Built creó más de 400 paneles resistentes al calor, cada uno de ellos construido según especificaciones exactas y claramente etiquetado para facilitar su colocación. La altura de los paneles oscilaba entre 7 y 9 pies, con un grosor uniforme de 3,75 pulgadas.
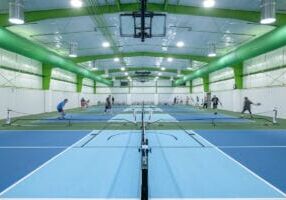
Servicios para personas mayores LIFE
La instalación de los TDD Solatube en las nuevas instalaciones recreativas cumplió con éxito los objetivos del proyecto en cuanto a iluminación natural, confort y funcionalidad. El espacio que alberga el pickleball y el baloncesto de interior está ahora iluminado de forma natural con una luz natural brillante y distribuida uniformemente que mejora la visibilidad y favorece el movimiento seguro de los usuarios de la tercera edad.
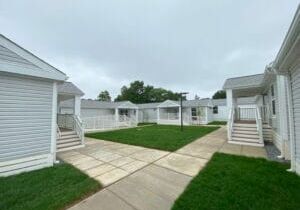
Más rápido, más inteligente, a medida: Una nueva era de viviendas para estudiantes
Modular Genius entregó a la Universidad Católica un complejo de viviendas modulares para estudiantes de más de 25.000 pies cuadrados compuesto por 22 edificios: 19 unidades de estilo cabaña y dos edificios de dormitorios más grandes de estilo tradicional, con un total de 124 camas para estudiantes.
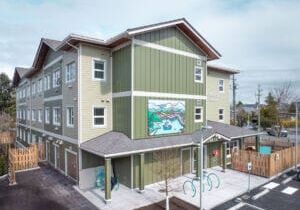
Construir la esperanza: El papel de ROC Modular en el proyecto de viviendas de apoyo asequibles de Steveston Highway
En ROC Modular sabíamos que éste era el tipo de proyecto en el que la construcción modular podía marcar la diferencia. Al fabricar el edificio en módulos fuera del emplazamiento y montarlos in situ, pudimos reducir el tiempo de construcción de forma significativa, manteniendo al mismo tiempo los altos estándares exigidos por BC Housing y CMHC Universal
CMHC.
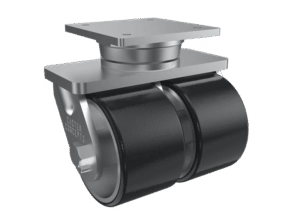
Cómo Caster Concepts redefinió la durabilidad en la construcción modular
Los frecuentes fallos, el elevado mantenimiento y las ralentizaciones operativas se convirtieron en un reto que Autovol quería resolver lo antes posible. La solución al problema fueron las diez ruedas de alta resistencia sin pivote de la serie 81 de Caster Concepts, cada una de las cuales puede soportar más de 10.000 libras.
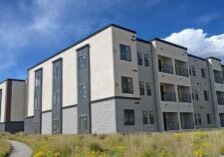
Apartamentos Midland
Los apartamentos Midland de Buena Vista (Colorado) son un ejemplo destacado de cómo el pensamiento innovador y la colaboración pueden resolver los problemas de vivienda. Una de las claves del éxito del proyecto fue el uso de la construcción
modular.
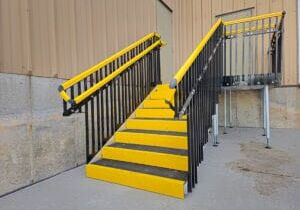
FlexDecks proporciona acceso de salida modular a Omaha Custom Manufacturing
FlexDecks proporcionó un sistema modular, RightWay Pro, que permitió la configuración y el presupuesto en cuestión de horas. Las sencillas instrucciones paso a paso ayudaron
al equipo de instalaciones a montar el sistema en un solo día, mientras FlexDecks se encargaba de supervisar la instalación para mayor tranquilidad.
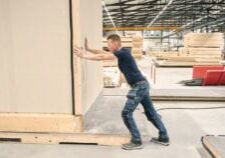
Construcción modular segura con transporte por ruedas neumáticas Aerofilm
En colaboración con Aerofilm Systems, Heijmans ha desarrollado unos innovadores patines con tecnología de ruedas neumáticas para mover los módulos de forma fácil y segura. Estos palés están equipados con un sistema de flujo automático que simplifica enormemente su manejo.
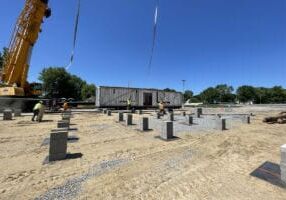
Construyendo el futuro: El equipo de servicios de construcción de Triumph Modular y su obra maestra del verano de 2024
En el verano de 2024, el equipo de servicios de construcción de Triumph Modular emprendió uno de sus proyectos más ambiciosos: una iniciativa de construcción modular de 306 millones de dólares para el sistema de escuelas públicas de Manchester, en New Hampshire.
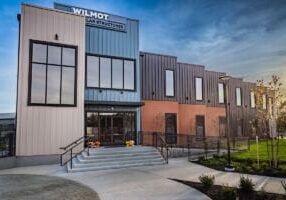
Wilmot Modular Structures, Inc. Campus corporativo
Wilmot necesitaba una sede moderna y eficiente para mostrar su experiencia en construcción modular y fomentar la colaboración y la innovación en equipo. Las instalaciones se diseñaron para agilizar las operaciones, reflejar el compromiso de la empresa con la sostenibilidad y apoyar el crecimiento a largo plazo bajo un liderazgo multigeneracional.

Residencia de estudiantes Castlegar, Selkirk College
Se eligió la construcción modular como solución ideal para proporcionar viviendas asequibles, rápidas y de alta calidad a los estudiantes, y se construyó un edificio de 3 plantas, 30 módulos y 114 camas, con una zona común principal de madera maciza para los servicios de los estudiantes.
de madera en masa para los servicios de los estudiantes.
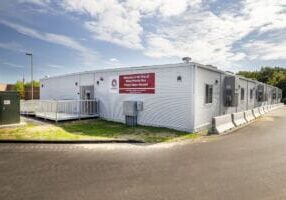
Aulas provisionales de las escuelas públicas de Manchester
Los edificios pueden albergar hasta 1.000 estudiantes durante la construcción de los edificios permanentes, lo que permite que la educación continúe sin interrupciones. Los espacios de aprendizaje modulares, modernos y totalmente equipados, garantizan una transición fluida tanto para los estudiantes como para el personal.
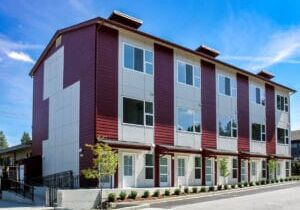
Oldivai el 31 - Viviendas modulares, enjuagar y repetir
Con un planteamiento de "kit de piezas", Oldivai demostró el día 31 cómo una disposición prediseñada podía ofrecer una programación coherente y un despliegue rápido.
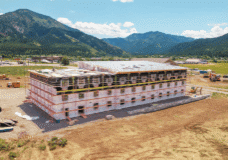
Hawthorn Extended Stay by Wyndham-Jackson, WY
El plan consistía en construir el proyecto en dos fases. Esto permitiría abrir antes y empezar a alojar huéspedes mientras se completaba la segunda fase. El gemelo digital se diseñó para proporcionar por adelantado un modelo completo listo para fábrica de ambas fases. De este modo, la fábrica disponía de todo lo necesario para poner cada fase en producción rápidamente. También permitió a todos planificar ambas fases con antelación y empezar a preparar el emplazamiento con antelación.
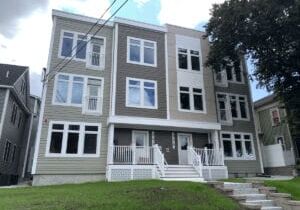
Calle Westford 102-108
102-108 Westford fue una oportunidad para GreenStaxx, con sede en Nueva Inglaterra, de demostrar cómo se podían recortar los costes de los proyectos utilizando un diseño estandarizado y modular de Triple Decker.
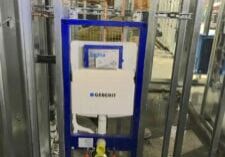
Geberit In-Wall Systems hace realidad un nuevo concepto de habitación de lujo para una marca hotelera internacional
Los sistemas Geberit de cisternas empotradas en la pared para inodoros suspendidos son los clásicos del diseño moderno de cuartos de baño. citizenM ha especificado los sistemas Geberit en las paredes de sus cuartos de baño en todo el mundo como base de su diseño de cuartos de baño. Esta instalación forma parte de las más de un millón de veces que los propietarios de edificios han instalado sistemas Geberit en sus edificios de todo el mundo durante los últimos 50 años.
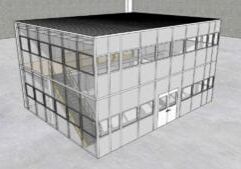
Panel Built suministra armarios modulares a medida para un importante fabricante de bebidas
El reto era doble. En primer lugar, Panel Built necesitaba crear un recinto espacioso que pudiera albergar una grúa de grandes dimensiones. Este recinto requería un diseño que ofreciera un amplio espacio de almacenamiento y se integrara a la perfección con la infraestructura existente. En segundo lugar, la estructura debía incorporar un espacio de oficinas que ofreciera al personal una vista de 360 grados de la fábrica.
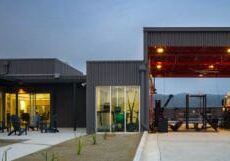
Parque de bomberos 67
El Parque de Bomberos 67 se diseñó como respuesta directa a la crisis climática, la creciente amenaza de incendios forestales y las necesidades de la comunidad de Rancho Mission Viejo. Prefabricado fuera de las instalaciones y ensamblado a partir de 10 módulos, el parque de bomberos de 4.667 pies cuadrados es un diseño modular con la capacidad de reconfigurar la estructura en algo nuevo en el futuro.
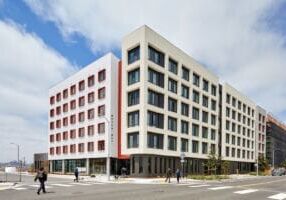
Maceo May
Maceo May es un complejo de viviendas asequibles de seis plantas de construcción modular totalmente eléctrica situado en Treasure Island, en la bahía de San Francisco. El diseño, respetuoso con el clima, ofrece 104 viviendas a veteranos de guerra sin hogar y a sus familias, con especial atención a la descarbonización, la resiliencia y el bienestar. El edificio de apartamentos cuenta con una unidad de gestión y una combinación de 24 estudios, 47 apartamentos de un dormitorio y 34 de dos dormitorios.
¿Es miembro de MBI? Envíe hoy mismo sus estudios de caso para su publicación.
Exclusivas en línea



Cuestiones recientes


Artículos y entrevistas anteriores

T.R. Arnold: The Art of Third-Party Inspections
T.R. Arnold (TRA), a third-party inspection company in Elkhart, Indiana, contracts with modular manufacturers across the US. Manufacturers register with each state to which they intend to send their modules and may be required to hire a third-party inspection company.

Creating an ‘Ecosystem for Innovation:’ 50+ Years of Modular Construction Oversight in Virginia
Virginia’s modular building program began in 1973, with the implementation of the Virginia Industrialized Building Unit and Mobile Home Safety Regulations. Now it’s leading the country in modular code adoption.

Understanding Thermal Barriers Compliance Methods & Emerging NFPA-275 Foam Plastic Technologies
New fire barrier technologies are improving total costs and margins in major areas of construction, such as commercial, government, union and prevailing wage projects. These benefits translate into other large fringe areas, such as agriculture, commercial cold storage facilities, grow houses, outbuildings, military and aviation hangars.

Financing the Future of Modular Construction: How Better Capital Strategies Can Help the Industry Scale
The future of construction will not be solved by one product, one lender, or one financing model. It will be solved by matching the right project with the right capital strategy.

Building Customized Technical Containers for Data Centers and the Energy Sector
Modern data centers must not only be highly efficient but also flexible and secure. One answer to these core challenges is modular data centers housed in containers.

Printing the Future of Modular Construction
For the modular and offsite construction industry, 3D concrete printing should not be viewed as a competing construction method. It should be understood as a potential expansion of the industrialized construction toolkit.

Quality Control for Modular Houses Manufactured in Asia
In modular construction, prevention is far cheaper than correction. A good inspection plan protects the buyer, supports the supplier, and helps the final project succeed.

ProSet Co-founder Shares Expertise to Help Ensure Safe and Secure Modular Connections in Colorado
ProSet co-founder Matt Mitchell created and teaches an 8-hour course, based on Colorado’s modular installation regulations.

Women in Construction – Reflections on a Journey, Then and Now
From industry veteran Laurie Robert, a retrospective for women who are thinking about entering the modular construction industry or are looking to elevate their current position into leadership.
- 1
- 2
- 3
- ...
- 33
- Siguiente "
Comparte tu historia
¿Tiene un nuevo producto, un proyecto innovador o noticias interesantes del sector? Queremos conocer su opinión. Envíe contenidos y consultas a nuestro equipo de comunicación a communications@modular.org.
*No se utilizarán todos los contenidos enviados. MBI se reserva el derecho a elegir el contenido.